A Kitchen Built Around How the Family Actually Cooks
The Challenge
The homeowners came to Turner2 Renovations with a closed-off galley kitchen that no longer worked for how they actually used the space: two people cooking at once, kids doing homework at the counter, and a layout that made all of it feel cramped.
The Approach
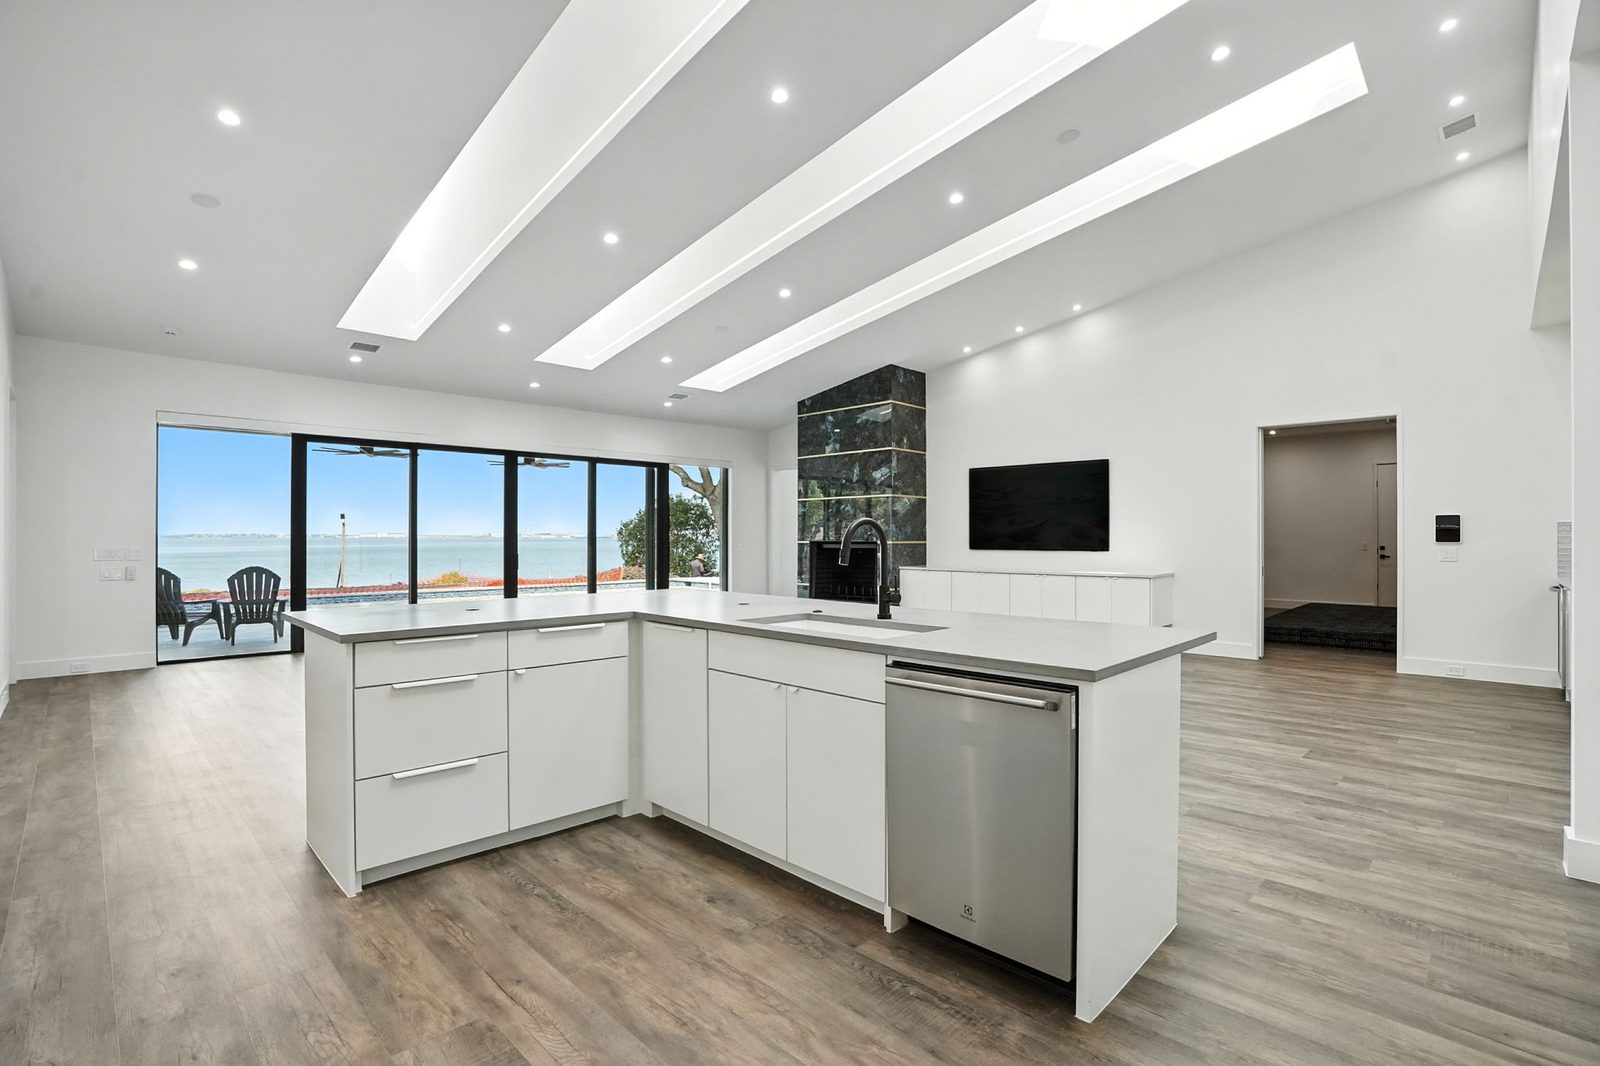
We planned a new island layout during the design consultation, opening up the galley footprint and reworking the appliance placement so two cooks could work without crossing paths. New cabinetry, countertops, and lighting were selected to keep the space bright and functional rather than just visually updated.
The Result
The finished kitchen replaced the old closed-off layout with an open island that anchors the room, new appliances installed and hooked up as part of the remodel, and lighting planned around how the family actually uses the space, not just the ceiling grid.
Ready to talk through your project?
Tell us a bit about what you have in mind and we'll follow up to schedule a design consultation.